
Nicholas Lunetta
REALTOR®, Lic. Real Estate Associate Broker
BEDS4
BATHS2 full 1 partial
SQUARE FEET2,599
MLS#B1727279
STATUSActive
PROPERTY TYPEResidential - Single Family
SUBDIVISIONSandywood Community
SCHOOLGrand Island
Property Description
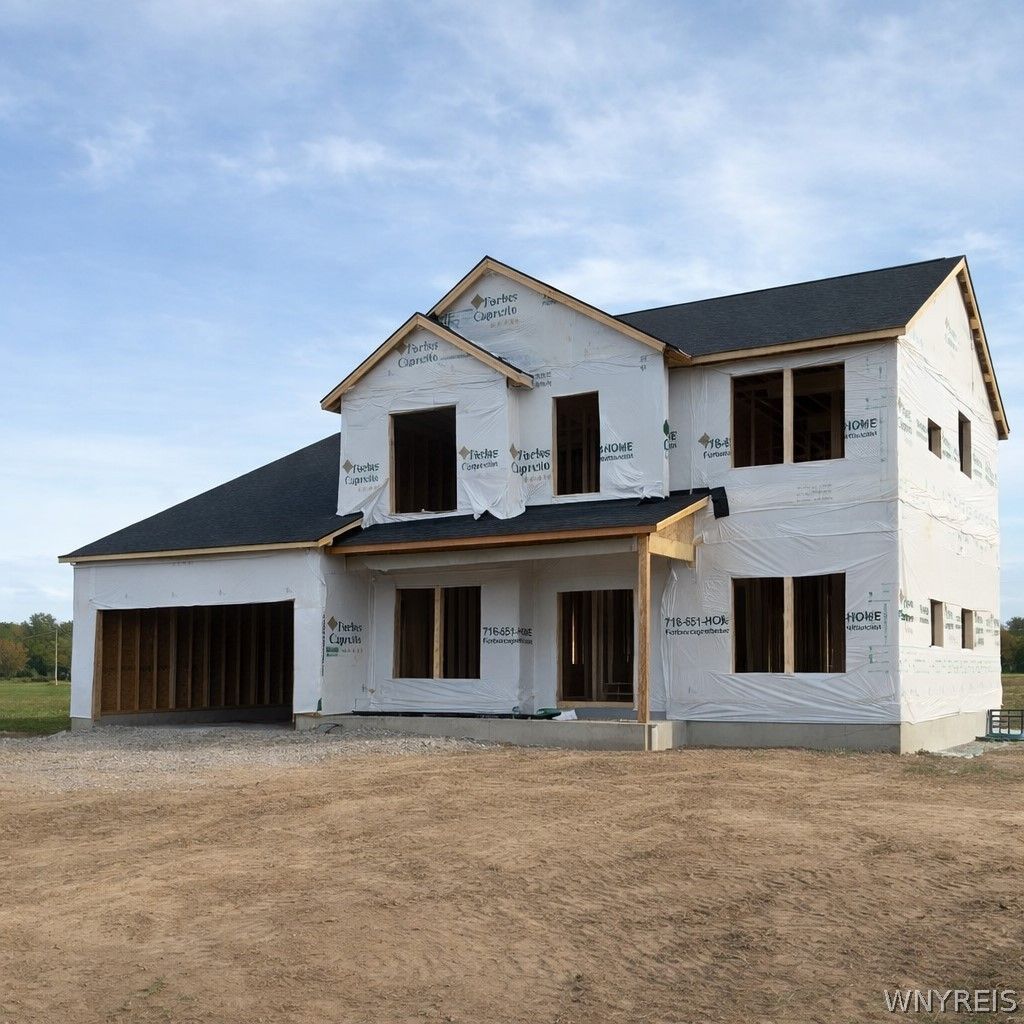
**NEW CONSTRUCTION WITHOUT THE WAIT! ANTICIPATED COMPLETION LATE MARCH 2027!** Discover the Hawthorne at Sandywood Circle, a beautifully designed 2,599 sq. ft., 2-story home featuring 4 bedrooms, 2.5 baths, and thoughtfully designed living spaces. A welcoming covered front porch leads into a bright, open-concept floor plan with a spacious great room featuring a gas fireplace, an inviting kitchen with oversized island, abundant cabinetry and pantry, plus a formal dining room perfect for entertaining. A versatile first-floor flex room offers endless possibilities for a home office, den, or playroom. Upstairs, the spacious primary suite features dual walk-in closets and a private bath with double vanities, soaking tub, and separate shower. Three additional generously sized bedrooms and a full bath complete the second floor. **Currently under construction, this Quick Move-In Home offers all the benefits of brand-new construction without starting from scratch!** With limited homesites remaining in Sandywood Circle, don't miss this opportunity to make this beautiful home yours!
Property Features
Property Type: Residential - Single Family
Basement: EgressWindows, Full, SumpPump
Cooling: CentralAir
Fireplaces: 1
Garage: 2 car attached
Heating: Gas, ForcedAir, HeatRecoverySystem
Home Style: TwoStory, Traditional
Lot Size: 0.40 Acres
Roof Type: Asphalt
Stories: 2.0
Taxes: $0
Year Built: 2026
Amenities
Den
EntranceFoyer
EatInKitchen
GraniteCounters
GreatRoom
KitchenIsland
SlidingGlassDoors
WalkInPantry
BathInPrimaryBedroom
BlacktopDriveway
Feature Descriptions
Appliances: Disposal, GasWaterHeater
Days on Site: 2
Door Features: SlidingDoors
Exterior: VinylSiding
Flooring: Carpet, LuxuryVinyl, Varies
Laundry: MainLevel
Lot: CulDeSac, Rectangular, RectangularLot, ResidentialLot
Lot Dimensions: 80X215
Parcel#: 144600-024-060-0004-004-000
Parking: Attached, Garage
Parking Notes: Attached, Garage
Sewer: Connected
Utilities: ElectricityConnected, HighSpeedInternetAvailable, SewerConnected, WaterConnected
Water: Connected, Public
Local Schools
High School: Grand Island Senior High
Middle School: Veronica E Connor Middle
Elementary School: Huth Road
School District: Grand Island
Listed By / Shown By
Listing By
Agency Name: Forbes Capretto Homes
Agency Contact: 716-688-5597
Shown By
Agent Name: Nicholas Lunetta
Agent Phone: Cell: (716) 861-7171
Agency Title: MJ Peterson Real Estate

Estimate Your Payment
Estimated Payment
$ 1,761.81 per month $1,557.67 Principal & Interest $0.00 Property Tax (data not provided by mls) $204.14 Homeowner's InsuranceChange Payment Information

Nicholas Lunetta
Cell: (716) 861-7171
Email Me

Privacy Policy / DMCA Notice / ADA Accessibility


This site is hosted, designed and copyright
© 1994 - 2026 by
Delta Media Group, Inc. -- Patent Pending --
139 Sandywood Circle | MLS# B1727279
This single family home located at 139 Sandywood Circle, Grand Island, NY 14072 is currently listed for sale with an asking price of $699,900. This property was built in 2026 and has 4 bedrooms and 2 full and 1 partial baths with 2599 sq. ft. Sandywood Circle is located in the Sandywood Community subdivision within the Grand Island school district. Search Sandywood Community real estate on nlunetta.mjpeterson.com today.