
Nicholas Lunetta
REALTOR®, Lic. Real Estate Associate Broker
BEDS4
BATHS2 full 1 partial
SQUARE FEET2,410
MLS#B1727743
STATUSActive
PROPERTY TYPEResidential - Single Family
SUBDIVISIONDearborn
SCHOOLWilliamsville
Property Description
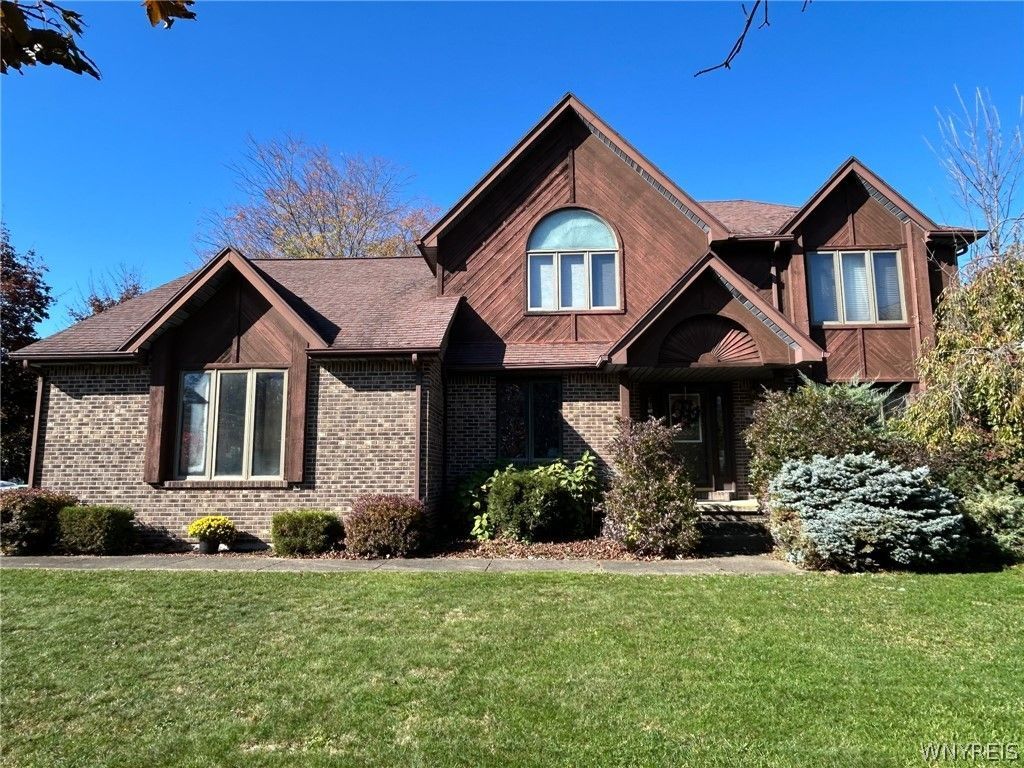
Getzville grandeur in sought after Dearborn Estates: This 4br, 2 and a half bath home boasts a quaint nook in the loft overlooking the soaring ceilings above the great room. There's a delightful EIK, and a formal dining room off the traditional living room, and an attached 2 car garage, first floor laundry and more. The deck outside overlooking the in-ground pool makes for a great summer sanctuary. Quality features include 6 panel solid wood doors, a first-floor laundry, tankless, continuous flowing hot water heater in a full dry basement. This is a quality-built home in a great neighborhood, including a Home Warranty, and super convenient to all shopping and the university. Escalation Clauses ARE accepted. First showings are at the Saturday open house 11am to 1pm 11/14/26 with offers being considered starting 11/20/26 at 5pm
Property Features
Property Type: Residential - Single Family
Basement: Full, SumpPump
Cooling: Zoned, CentralAir
Fenced: Yes
Fireplaces: 1
Garage: 2 car attached
Heating: Gas, Zoned, ForcedAir
Home Style: Traditional
Lot Size: 0.23 Acres
Roof Type: Architectural, Shingle
Stories: 2.0
Taxes: $9,733
Year Built: 1990
Amenities
Den
SeparateFormalDiningRoom
EntranceFoyer
EatInKitchen
SeparateFormalLivingRoom
GreatRoom
HomeOffice
Skylights
NaturalWoodwork
WindowTreatments
Loft
BathInPrimaryBedroom
ConcreteDriveway
Deck
FullyFenced
Pool
PrivateYard
SeeRemarks
Feature Descriptions
Appliances: Dryer, Dishwasher, FreeStandingRange, GasWaterHeater, Microwave, Oven, Refrigerator, TanklessWaterHeater, Washer
Days on Site: 1
Exterior: AtticCrawlHatchwaysInsulated, VinylSiding, CopperPlu
Fencing: Full
Flooring: Carpet, Hardwood, Varies
Laundry: MainLevel
Lot: CornerLot, NearPublicTransit, Rectangular, RectangularLot, ResidentialLot
Lot Dimensions: 77X130
Parcel#: 142289-042-050-0007-038-000
Parking: Attached, Electricity, Garage, Storage, GarageDoorOpener
Parking Notes: Attached, Electricity, Garage, Storage, GarageDoorOpen
Patio/Porch: Deck
Pool: InGround
Sewer: Connected
Swimming Pool: Yes
Utilities: ElectricityConnected, HighSpeedInternetAvailable, SewerConnected, WaterConnected
Water: Connected, Public
Window: Drapes, Skylights, ThermalWindows
Local Schools
School District: Williamsville
Listed By / Shown By
Listing By
Agency Name: eXp Realty
Agency Phone: 888-276-0630
Shown By
Agent Name: Nicholas Lunetta
Agent Phone: Cell: (716) 861-7171
Agency Title: MJ Peterson Real Estate

Estimate Your Payment
Estimated Payment
$ 1,991.67 per month $1,043.79 Principal & Interest $811.08 Property Tax $136.79 Homeowner's InsuranceChange Payment Information

Nicholas Lunetta
Cell: (716) 861-7171
Email Me

Privacy Policy / DMCA Notice / ADA Accessibility


This site is hosted, designed and copyright
© 1994 - 2026 by
Delta Media Group, Inc. -- Patent Pending --
2 Concetta Ct Court | MLS# B1727743
This single family home located at 2 Concetta Ct Court, Getzville, NY 14068 is currently listed for sale with an asking price of $469,000. This property was built in 1990 and has 4 bedrooms and 2 full and 1 partial baths with 2410 sq. ft. Concetta Ct Court is located in the Dearborn subdivision within the Williamsville school district. Search Dearborn real estate on nlunetta.mjpeterson.com today.