
Nicholas Lunetta
REALTOR®, Lic. Real Estate Associate Broker
BEDS3
BATHS1 full 1 partial
SQUARE FEET1,125
MLS#R1728090
STATUSActive
PROPERTY TYPEResidential - Single Family
SUBDIVISIONSuzann Mdws/Hilton Sec 01
SCHOOLHilton
Property Description
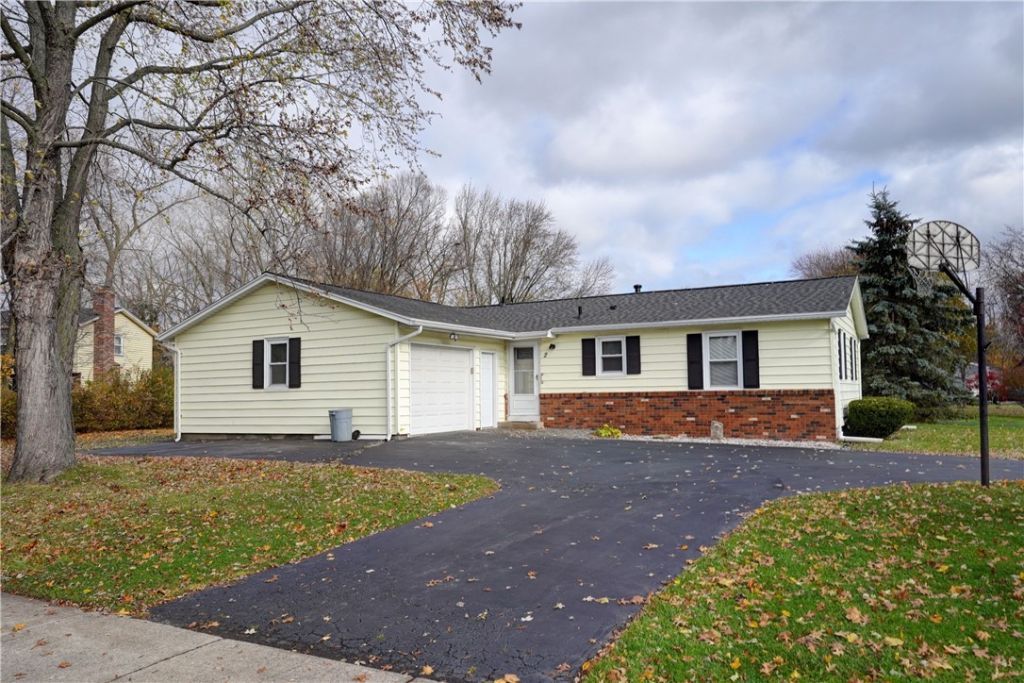
Hilton Village ranch, just recently updated with new roof and fresh paint, new carpeting, kitchen remodel includes cabinets, laminate flooring and new kitchen sink, plus microwave and built in dish washer. All new lighting fixtures. The home has 3 bdrms, 1 1/2 baths, recreation room attached/car garage and circular driveway. There is an above ground pool that was working when winterized in 2025. Easy access to all the Village amenities. No delayed negotiations.
Property Features
Property Type: Residential - Single Family
Basement: Full
Garage: 1.5 car attached
Heating: Gas, ForcedAir
Home Style: Ranch
Lot Size: 0.30 Acres
Roof Type: Asphalt
Stories: 1.0
Taxes: $5,375
Year Built: 1974
Amenities
CeilingFans
EntranceFoyer
EatInKitchen
SeparateFormalLivingRoom
Pantry
WindowTreatments
BedroomOnMainLevel
MainLevelPrimary
BlacktopDriveway
Pool
Feature Descriptions
Appliances: Disposal, GasWaterHeater, Microwave
Exterior: VinylSiding, CopperPlumbing
Flooring: Carpet, CeramicTile, Laminate, Varies
Laundry: InBasement
Lot: CornerLot, Rectangular, RectangularLot, ResidentialLot
Lot Dimensions: 105X97
Parcel#: 264001-024-170-0001-016-000
Parking: Attached, Electricity, Garage, CircularDriveway, Driveway
Parking Notes: Attached, Electricity, Garage, CircularDriveway, Drive
Pool: AboveGround
Sewer: Connected
Swimming Pool: Yes
Utilities: CableAvailable, ElectricityConnected, HighSpeedInternetAvailable, SewerConnected, WaterConnected
Water: Connected, Public
Window: Drapes, ThermalWindows
Local Schools
High School: Hilton High
School District: Hilton
Listed By / Shown By
Listing By
Agency Name: Howard Hanna
Agency Contact: 585-314-6130
Shown By
Agent Name: Nicholas Lunetta
Agent Phone: Cell: (716) 861-7171
Agency Title: MJ Peterson Real Estate

Estimate Your Payment
Estimated Payment
$ 1,240.59 per month $700.83 Principal & Interest $447.92 Property Tax $91.85 Homeowner's InsuranceChange Payment Information

Nicholas Lunetta
Cell: (716) 861-7171
Email Me

Privacy Policy / DMCA Notice / ADA Accessibility


This site is hosted, designed and copyright
© 1994 - 2026 by
Delta Media Group, Inc. -- Patent Pending --
2 Peach Blossom Circle | MLS# R1728090
This single family home located at 2 Peach Blossom Circle, Hilton, NY 14468 is currently listed for sale with an asking price of $314,900. This property was built in 1974 and has 3 bedrooms and 1 full and 1 partial baths with 1125 sq. ft. Peach Blossom Circle is located in the Suzann Mdws/Hilton Sec 01 subdivision within the Hilton school district. Search Suzann Mdws/Hilton Sec 01 real estate on nlunetta.mjpeterson.com today.