
Nicholas Lunetta
REALTOR®, Lic. Real Estate Associate Broker
BEDS3
BATHS1 full 1 partial
SQUARE FEET2,168
MLS#B1728248
STATUSActive
PROPERTY TYPEResidential - Single Family
SUBDIVISIONCollege-Croft
SCHOOLNiagara Falls
Property Description
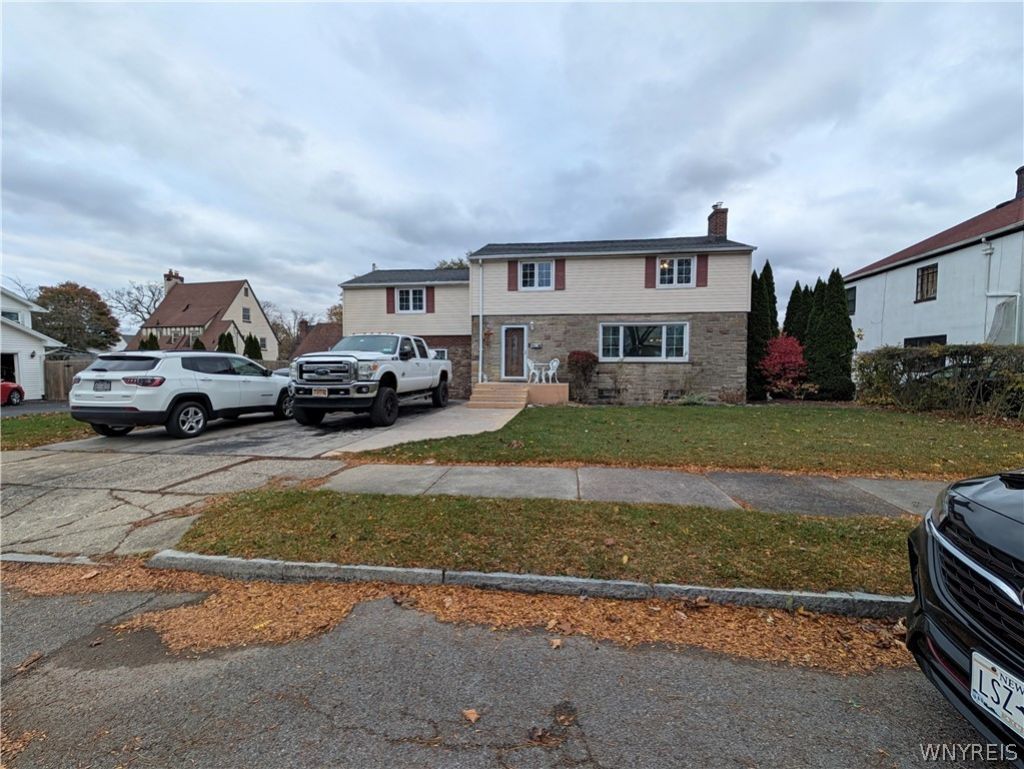
Fall in love with this gorgeous, sun-drenched dream home! Located in one of the city's most desirable neighborhoods, this spacious 2,168-square-foot retreat brings the perfect blend of style and comfort. The beautifully laid-out floor plan features 3 bedrooms, 1.5 baths, a cozy living room complete with a pellet stove, and a massive family room. Pull open the sliding glass doors to your covered patio-the ultimate setup for summer entertaining or hosting unforgettable Buffalo Bills game days! Step outside into your private oasis, boasting a huge rear yard featuring an inground pool and covered patio. This home offers all the space you need to kick back, entertain effortlessly, and live in style!
Property Features
Property Type: Residential - Single Family
Basement: Full
Cooling: CentralAir
Fenced: Yes
Fireplaces: 1
Heating: Gas, ForcedAir
Home Style: TwoStory
Lot Size: 0.27 Acres
Roof Type: Asphalt
Stories: 2.0
Taxes: $5,283
Year Built: 1955
Amenities
SeparateFormalDiningRoom
EntranceFoyer
SeparateFormalLivingRoom
ConcreteDriveway
FullyFenced
Patio
PrivateYard
SeeRemarks
Feature Descriptions
Appliances: AppliancesNegotiable, GasWaterHeater
Exterior: BlownInInsulation, Brick, VinylSiding
Fencing: Full
Flooring: Hardwood, Varies
Lot: Rectangular, RectangularLot, ResidentialLot
Lot Dimensions: 75X154
Parcel#: 291100-130-017-0002-061-000
Parking: NoGarage
Parking Notes: NoGarage
Patio/Porch: Patio
Sewer: Connected
Utilities: SewerConnected, WaterAvailable
Water: NotConnected, Public
Local Schools
School District: Niagara Falls
Listed By / Shown By
Listing By
Agency Name: Hooper Realty
Agency Phone: 716-285-0477
Shown By
Agent Name: Nicholas Lunetta
Agent Phone: Cell: (716) 861-7171
Agency Title: MJ Peterson Real Estate

Estimate Your Payment
Estimated Payment
$ 1,144.82 per month $622.94 Principal & Interest $440.25 Property Tax $81.64 Homeowner's InsuranceChange Payment Information

Nicholas Lunetta
Cell: (716) 861-7171
Email Me

Privacy Policy / DMCA Notice / ADA Accessibility


This site is hosted, designed and copyright
© 1994 - 2026 by
Delta Media Group, Inc. -- Patent Pending --
3067 Dorchester Road | MLS# B1728248
This single family home located at 3067 Dorchester Road , Niagara Falls, NY 14305 is currently listed for sale with an asking price of $279,900. This property was built in 1955 and has 3 bedrooms and 1 full and 1 partial baths with 2168 sq. ft. Dorchester Road is located in the College-Croft subdivision within the Niagara Falls school district. Search College-Croft real estate on nlunetta.mjpeterson.com today.