
Nicholas Lunetta
REALTOR®, Lic. Real Estate Associate Broker
BEDS7
BATHS2 full
SQUARE FEET2,364
MLS#B1727901
STATUSActive
PROPERTY TYPEResidential - Single Family
SCHOOLBuffalo
Property Description
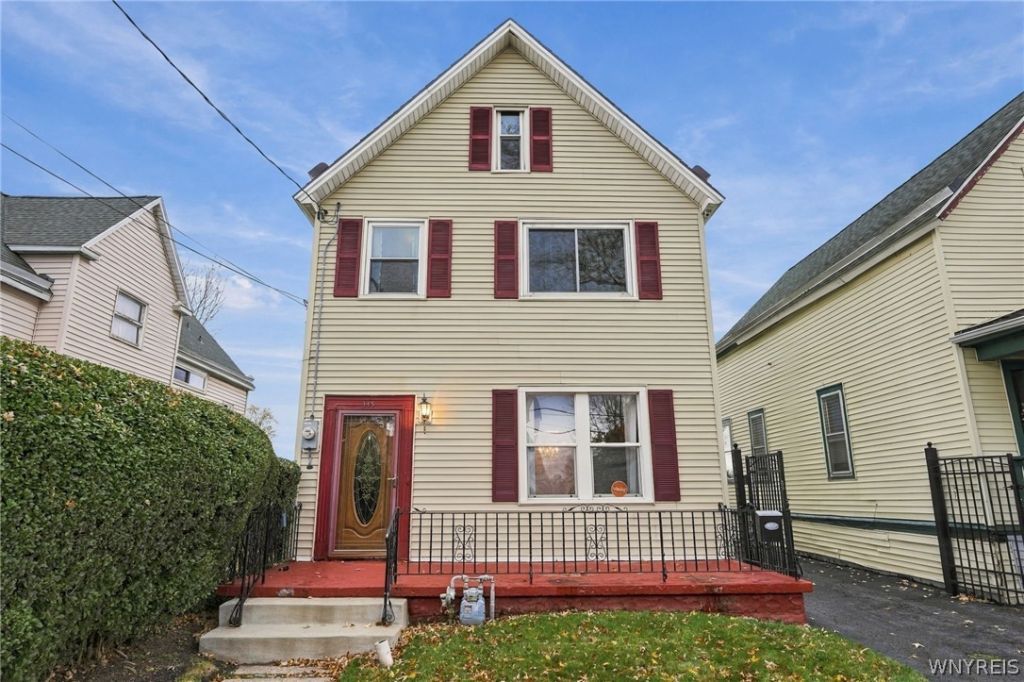
Welcome to this spacious and versatile home offering an abundance of living space and endless possibilities! Previously used as a single-family residence, this property was originally a two-family and could potentially be converted back to suit your needs. The first floor features 3 potentially 4 bedrooms, a full bathroom, living room, formal dining room, and a large kitchen. Upstairs, you will find 3 additional bedrooms with the potential for a 4th, a second full bathroom, and convenient second-floor laundry. A full walk-up attic provides additional storage space. Exterior features include vinyl siding, a detached 2-car garage, newer roof, and replacement windows. Whether you're looking for a spacious single-family home, multi-generational living, or the potential to convert back to a two-family, this property offers plenty of possibilities! Showings begin immediately. Offers reviewed as received.
Property Features
Property Type: Residential - Single Family
Basement: Full
Garage: 2
Heating: Gas, Forced Air, Space Heater
Home Style: Two Story
Lot Size: 0.08 Acres
Roof Type: Asphalt
Stories: 2.0
Taxes: $1,749
Year Built: 1910
Amenities
Separate/Formal Dining Room
Eat-in Kitchen
Bedroom on Main Level
Blacktop Driveway
Feature Descriptions
Appliances: Gas Water Heater, Refrigerator
Days on Site: 1
Exterior: Vinyl Siding
Flooring: Hardwood, Laminate, Varies
Laundry: Upper Level
Lot: Rectangular, Rectangular Lot, Residential Lot
Lot Dimensions: 31X118
Parcel#: 140200-101-630-0005-007-000
Parking: Detached, Garage
Parking Notes: Detached, Garage
Sewer: Connected
Utilities: Sewer Connected, Water Connected
Water: Connected, Public
Local Schools
School District: Buffalo
Listed By / Shown By
Listing By
Agency Name: Prestige Family Realty
Agency Contact: 716-425-4502
Shown By
Agent Name: Nicholas Lunetta
Agent Phone: Cell: (716) 861-7171
Agency Title: MJ Peterson Real Estate

Estimate Your Payment
Estimated Payment
$ 586.27 per month $389.47 Principal & Interest $145.75 Property Tax $51.04 Homeowner's InsuranceChange Payment Information

Nicholas Lunetta
Cell: (716) 861-7171
Email Me

Privacy Policy / DMCA Notice / ADA Accessibility


This site is hosted, designed and copyright
© 1994 - 2026 by
Delta Media Group, Inc. -- Patent Pending --
335 Koons Avenue | MLS# B1727901
This single family home located at 335 Koons Avenue, Buffalo, NY 14211 is currently listed for sale with an asking price of $175,000. This property was built in 1910 and has 7 bedrooms and 2 full baths with 2364 sq. ft. Koons Avenue is located within the Buffalo school district. Search Buffalo real estate on nlunetta.mjpeterson.com today.