
Nicholas Lunetta
REALTOR®, Lic. Real Estate Associate Broker
BEDS4
BATHS2 full
SQUARE FEET1,540
MLS#R1726972
STATUSActive
PROPERTY TYPEResidential - Single Family
SUBDIVISIONCulver Mdws
SCHOOLEast Irondequoit
Property Description
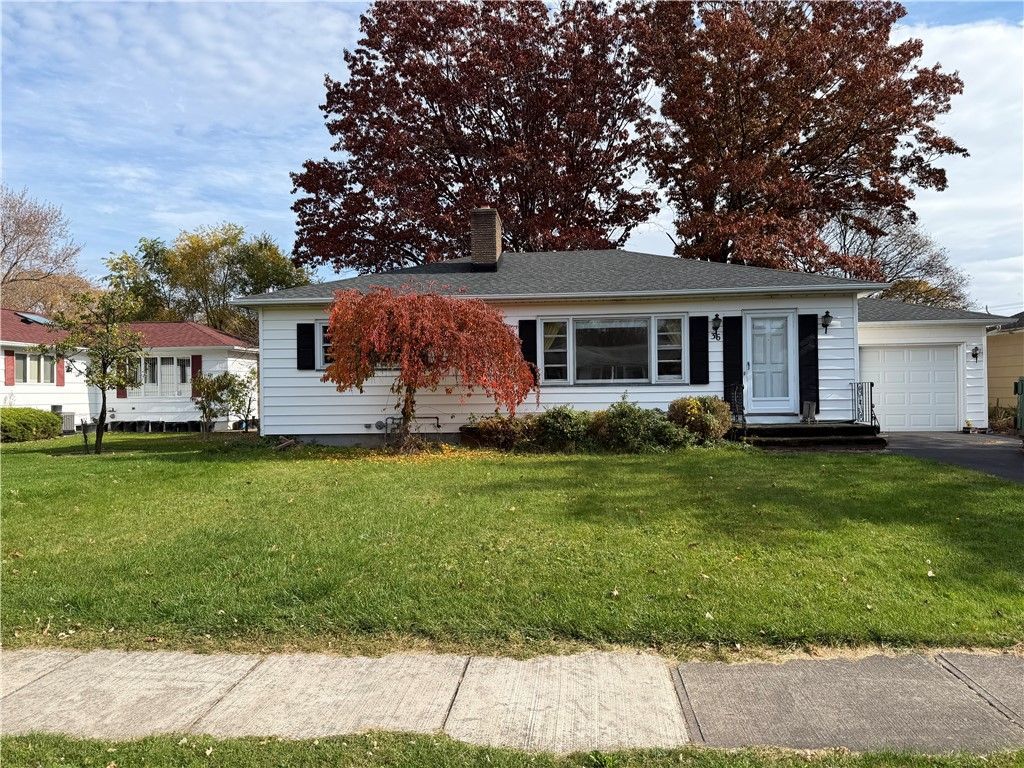
Do-it-yourselfers and renovators imagine the possibilities in this mid-century home, ready for its next chapter. This property is a rare opportunity for investors, renovators, or clients looking to create a truly customized residence. Inside, you'll find a spacious floor plan with generously sized living areas, and many original features waiting to be restored or reimagined. Period details provide a strong foundation for a stunning renovation.The home does require significant updates and repairs. Property is as-is, making it an ideal project for those with vision and creativity. Whether you're looking to preserve its mid-century character or blend vintage charm with modern finishes, the potential is limitless.Conveniently located near shopping, dining, and commuter routes. Delayed Showings begin Thursday 11/12/26 at 9:00am. Delayed Negotiations begin Sunday 11/15/26 at 6:00pm.
Property Features
Property Type: Residential - Single Family
Basement: Partially Finished
Fireplaces: 1
Garage: 1 car attached
Heating: Gas, Forced Air
Home Style: Ranch
Lot Size: 0.19 Acres
Roof Type: Asphalt
Stories: 1.0
Taxes: $8,262
Year Built: 1955
Amenities
Eat-in Kitchen
Bedroom on Main Level
Blacktop Driveway
Feature Descriptions
Appliances: Gas Water Heater
Days on Site: 2
Exterior: Frame
Flooring: Ceramic Tile, Hardwood, Varies
Laundry: In Basement
Lot: Rectangular, Rectangular Lot, Residential Lot
Lot Dimensions: 70X120
Parcel#: 263400-092-060-0003-078-000
Parking: Attached, Garage
Parking Notes: Attached, Garage
Sewer: Connected
Utilities: Sewer Connected, Water Connected
Water: Connected, Public
Local Schools
School District: East Irondequoit
Listed By / Shown By
Listing By
Agency Name: Keller Williams Realty Southern Tier & Finger Lakes
Agency Phone: 607-795-2900
Shown By
Agent Name: Nicholas Lunetta
Agent Phone: Cell: (716) 861-7171
Agency Title: MJ Peterson Real Estate

Estimate Your Payment
Estimated Payment
$ 1,088.74 per month $353.87 Principal & Interest $688.50 Property Tax $46.38 Homeowner's InsuranceChange Payment Information

Nicholas Lunetta
Cell: (716) 861-7171
Email Me

Privacy Policy / DMCA Notice / ADA Accessibility


This site is hosted, designed and copyright
© 1994 - 2026 by
Delta Media Group, Inc. -- Patent Pending --
36 Angelus Drive | MLS# R1726972
This single family home located at 36 Angelus Drive, Rochester, NY 14622 is currently listed for sale with an asking price of $159,000. This property was built in 1955 and has 4 bedrooms and 2 full baths with 1540 sq. ft. Angelus Drive is located in the Culver Mdws subdivision within the East Irondequoit school district. Search Culver Mdws real estate on nlunetta.mjpeterson.com today.