
Nicholas Lunetta
REALTOR®, Lic. Real Estate Associate Broker
BEDS3
BATHS1 full 1 partial
SQUARE FEET1,620
MLS#R1727756
STATUSActive
PROPERTY TYPEResidential - Single Family
SUBDIVISIONWd Coldrens Allotment
SCHOOLJamestown
Property Description
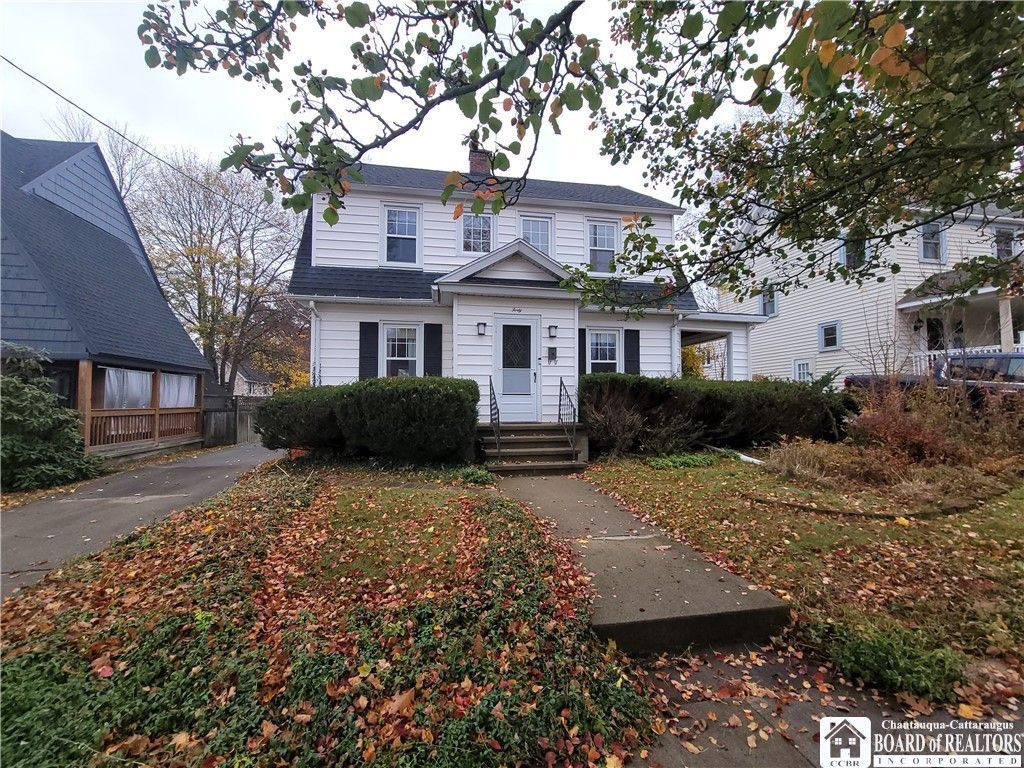
This home on Jamestown's west side features three bedrooms, one and a half baths, and hardwood floors. The living room has a fireplace that burns wood and opens onto a side porch with some privacy. The main floor also includes a formal dining room and a kitchen with plenty of cupboard space, a breakfast nook, and a half bath just off the nook. Upstairs are all three bedrooms and a full bath. The full attic offers additional storage, and the partially finished basement provides space for hobbies or recreation. Outside, the property features a fenced yard and a garage with room for one car. A new electrical panel was recently installed. The home also features central air conditioning and a tankless water heater. The stove, refrigerator, dishwasher, washer, and dryer are included in the sale.
Property Features
Property Type: Residential - Single Family
Basement: Full, Partially Finished
Cooling: Central Air
Fireplaces: 1
Garage: 1
Heating: Gas, Forced Air
Home Style: Two Story
Lot Size: 0.13 Acres
Stories: 2.0
Taxes: $3,243
Year Built: 1926
Amenities
Separate/Formal Dining Room
Separate/Formal Living Room
Blacktop Driveway
Feature Descriptions
Appliances: Dryer, Dishwasher, Gas Cooktop, Refrigerator, Tankless Water Heater, Washer
Days on Site: 2
Exterior: Vinyl Siding
Flooring: Hardwood, Varies
Lot: Rectangular, Rectangular Lot, Residential Lot
Lot Dimensions: 53X102
Parcel#: 060800-387-005-0006-031-000
Parking: Detached, Garage
Parking Notes: Detached, Garage
Sewer: Connected
Utilities: Sewer Connected, Water Connected
Water: Connected, Public
Local Schools
High School: Jamestown High
Middle School: Persell Middle
Elementary School: Lincoln Elementary
School District: Jamestown
Listed By / Shown By
Listing By
Agency Name: ERA Team VP Real Estate
Agency Contact: 716-708-5000
Shown By
Agent Name: Nicholas Lunetta
Agent Phone: Cell: (716) 861-7171
Agency Title: MJ Peterson Real Estate

Estimate Your Payment
Estimated Payment
$ 622.41 per month $311.36 Principal & Interest $270.25 Property Tax $40.80 Homeowner's InsuranceChange Payment Information

Nicholas Lunetta
Cell: (716) 861-7171
Email Me

Privacy Policy / DMCA Notice / ADA Accessibility


This site is hosted, designed and copyright
© 1994 - 2026 by
Delta Media Group, Inc. -- Patent Pending --
40 Meadow Lane | MLS# R1727756
This single family home located at 40 Meadow Lane, Jamestown, NY 14701 is currently listed for sale with an asking price of $139,900. This property was built in 1926 and has 3 bedrooms and 1 full and 1 partial baths with 1620 sq. ft. Meadow Lane is located in the Wd Coldrens Allotment subdivision within the Jamestown school district. Search Wd Coldrens Allotment real estate on nlunetta.mjpeterson.com today.