
Nicholas Lunetta
REALTOR®, Lic. Real Estate Associate Broker
BEDS3
BATHS1 full
SQUARE FEET1,239
MLS#R1727561
STATUSActive
PROPERTY TYPEResidential - Single Family
SUBDIVISIONWoodlawn
SCHOOLJamestown
Property Description
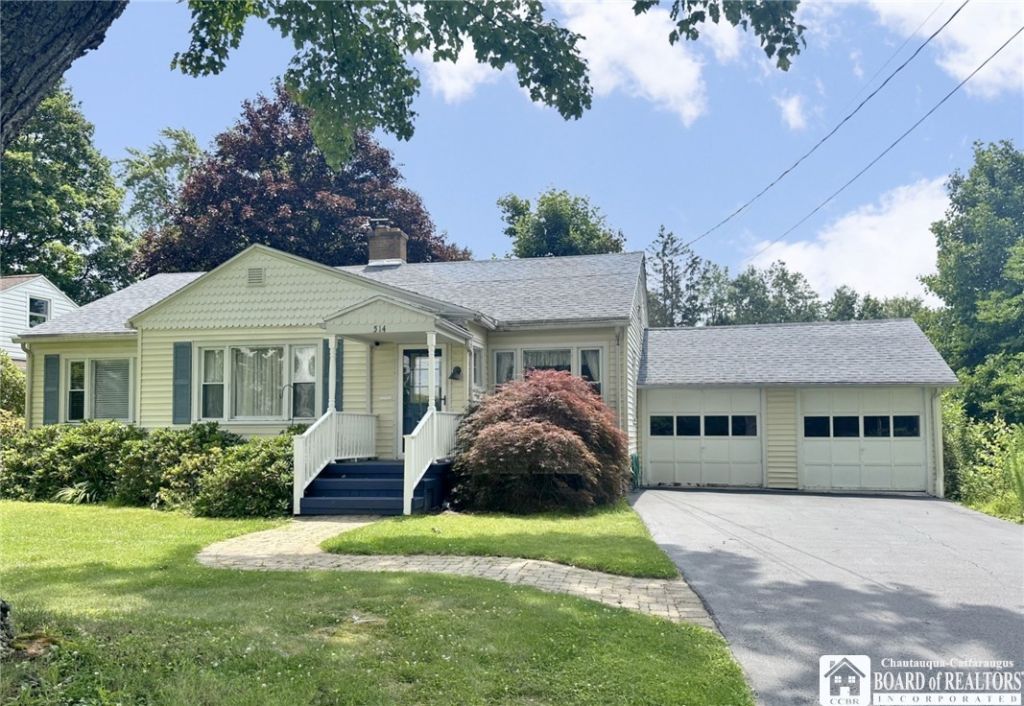
This delightful three bedroom, vinyl sided ranch with 2 car garage sits on a deep lot on a quiet street. It is quality constructed and well maintained home...could be just what you're looking for! The main level features living room with wood burning fireplace, dining room, updated kitchen with built-in breakfast bar, three bedrooms and a remodeled bath. The full basement has a rec room, laundry and plenty of storage. Also, there are stairs to the attic for more storage, if needed. Enjoy the large, lovely private, park-like yard from the back covered deck... lots of beautiful perennials, too! List of improvements since their purchase include foundation, waterproofing basement (B-dry), electric service, driveway, roof, refinished floors, updated kitchen, porch, poured concrete in garage, vinyl siding, windows, furnace with humidifier, tankless hot water, interior doors, walkway, bathroom remodel and more. It's ready and waiting for a new owner!
Property Features
Property Type: Residential - Single Family
Basement: Full, SumpPump
Fireplaces: 2
Garage: 2
Heating: Gas, ForcedAir
Home Style: Ranch
Lot Size: 0.27 Acres
Roof Type: Asphalt
Stories: 1.0
Taxes: $4,326
Year Built: 1949
Amenities
CeilingFans
SeparateFormalDiningRoom
EntranceFoyer
EatInKitchen
SeparateFormalLivingRoom
Other
SeeRemarks
BedroomOnMainLevel
BlacktopDriveway
Deck
Fence
PrivateYard
SeeRemarks
Feature Descriptions
Appliances: GasCooktop, GasWaterHeater, Microwave, Refrigerator
Exterior: VinylSiding
Fencing: Partial
Flooring: CeramicTile, Hardwood, Laminate, Other, SeeRemarks, Varies
Laundry: InBasement
Lot: IrregularLot, ResidentialLot
Lot Dimensions: 54X218
Parcel#: 060800-371-009-0004-015-000
Parking: Detached, Garage, GarageDoorOpener
Parking Notes: Detached, Garage, GarageDoorOpener
Patio/Porch: Deck
Sewer: Connected
Utilities: SewerConnected, WaterConnected
Water: Connected, Public
Window: ThermalWindows
Local Schools
High School: Jamestown High
Middle School: Washington Middle
Elementary School: Carlyle C Ring Elementary
School District: Jamestown
Listed By / Shown By
Listing By
Agency Name: Century 21 Turner Brokers
Agency Contact: sandy@c21turnerbrokers.com
Shown By
Agent Name: Nicholas Lunetta
Agent Phone: Cell: (716) 861-7171
Agency Title: MJ Peterson Real Estate

Estimate Your Payment
Estimated Payment
$ 738.08 per month $333.83 Principal & Interest $360.50 Property Tax $43.75 Homeowner's InsuranceChange Payment Information

Nicholas Lunetta
Cell: (716) 861-7171
Email Me

Privacy Policy / DMCA Notice / ADA Accessibility


This site is hosted, designed and copyright
© 1994 - 2026 by
Delta Media Group, Inc. -- Patent Pending --
514 Margaret Street | MLS# R1727561
This single family home located at 514 Margaret Street , Jamestown, NY 14701 is currently listed for sale with an asking price of $150,000. This property was built in 1949 and has 3 bedrooms and 1 full baths with 1239 sq. ft. Margaret Street is located in the Woodlawn subdivision within the Jamestown school district. Search Woodlawn real estate on nlunetta.mjpeterson.com today.