
Nicholas Lunetta
REALTOR®, Lic. Real Estate Associate Broker
BEDS3
BATHS2 full
SQUARE FEET1,760
MLS#B1726070
STATUSActive
PROPERTY TYPEResidential - Single Family
SCHOOLOrchard Park
Property Description
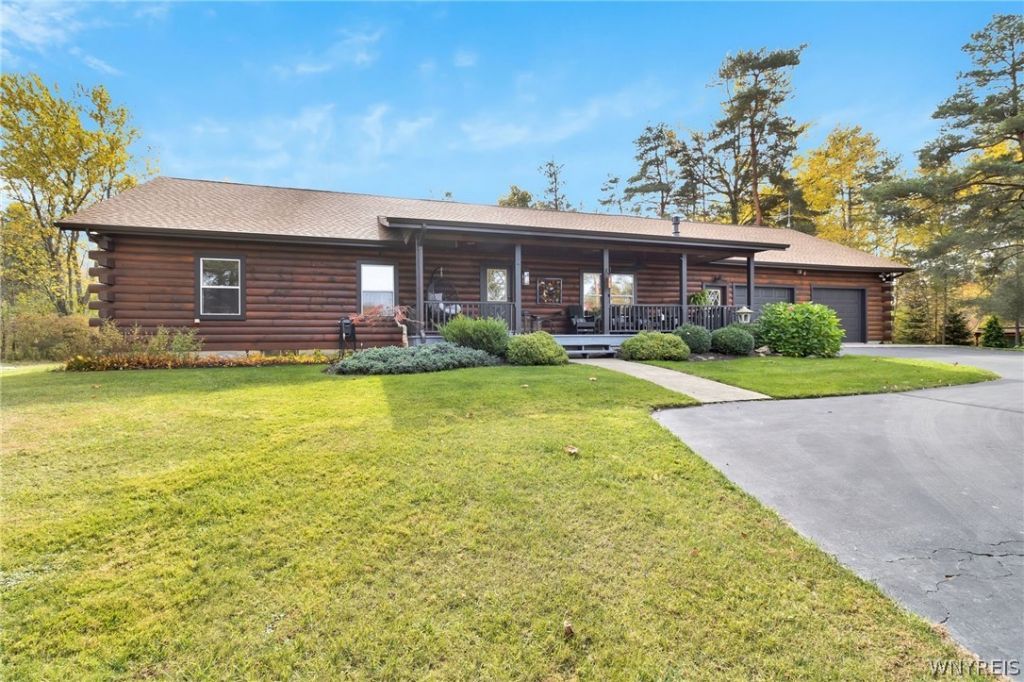
You Have to See This Home to Believe It!Classic craftsmanship meets contemporary cabin-style living with a modern twist.Imagine traveling down your own long driveway with a turnaround, arriving at this picturesque Lincoln Log home, beautifully nestled alongside acres of sanctuary land while enjoying the privacy and beauty of your own 1.5-acre property.This exceptional setting offers the perfect balance of nature, tranquility, privacy, and convenience.Enjoy being tucked away in your own private retreat while while being close to downtown and area villages.Step onto the welcoming covered porch and immediately feel at home.Inside you'll discover a bright and airy great room featuring a gas cast-iron fireplace (2025), creating the perfect gathering space.The beautifully appointed kitchen with appliances (2025), flows effortlessly into the living area.French doors open to the rear deck with a retractable awning, offering a wonderful place to relax, entertain, and enjoy the surronding landscape.No detail has been overlooked in maintaining this home.A thoughtful combination of quality upgrades, meticulous upkeep, and pride of ownership make this property truly move-in ready.Extensive improvements indude a new roof, gutters, aluminum-wrapped overhangs, skylights, boiler, and HWT (2024).Additional updates in 2025 include 3 new garage doors and openers, refreshed bathrooms, interior paint, new chandeliers, exterior lighting, and professional landscaping.The exterior logs received a fresh, protective Bejamin Moore Arborcoat finish, preserving the beauty and character of this home.Additional features include a heated, oversized garage with EV charging staion, whole house interior sprinkler system and generator, plus a drive-in basement with over 1000 sq ft of partially finished space currently being used as a studio. This traditional 3 bdrm, 2 full bath ranch offers the warmth and character of a classic log home with the modern conveniences and improvements.This home is designed to be enjoyed throughout all 4 seasons.This is more than a house.It is a lifestyle.Make your dreams come true with this exceptional Lincoln Log home.It's time for your next season.Welcome home!
Property Features
Property Type: Residential - Single Family
Basement: Full, Walk-Out Access, Sump Pump
Cooling: Ductless
Fireplaces: 1
Garage: 2.5 car attached
Heating: Ductless, Gas, Baseboard
Home Style: Log Home, Ranch
Lot Size: 1.50 Acres
Roof Type: Asphalt, Shingle
Stories: 1.0
Taxes: $6,978
Year Built: 1990
Amenities
Ceiling Fan(s)
Cathedral Ceiling(s)
Central Vacuum
Eat-in Kitchen
Great Room
Kitchen Island
Pantry
Storage
Skylights
Natural Woodwork
Window Treatments
Bedroom on Main Level
Main Level Primary
Primary Suite
Workshop
Blacktop Driveway
Deck
Private Yard
See Remarks
Feature Descriptions
Accessibility: Low Threshold Shower
Appliances: Built-In Range, Built-In Oven, Dishwasher, Gas Cooktop, Gas Water Heater, Microwave, Refrigerator
Days on Site: 11
Exterior: Log Siding, Copper Plumbing
Flooring: Carpet, Hardwood, Laminate, Varies
Laundry: Main Level
Lot: Other, Rectangular, Rectangular Lot, See Remarks
Lot Dimensions: 87X448
Other Equipment: Generator
Parcel#: 146089-185-090-0001-032-200
Parking: Attached, Electric Vehicle Charging Station(s), Garage, Heated Garage, Storage, Workshop in Garage, Circular Driveway, Garage Door Opener
Parking Notes: Attached, Electric Vehicle Charging Station(s), Gara
Patio/Porch: Covered, Deck, Porch
Sewer: Septic Tank
Utilities: Cable Available, Electricity Connected, High Speed Internet Available, Water Connected
Water: Connected, Public
Window: Drapes, Skylight(s)
Local Schools
High School: Orchard Park High
Middle School: Orchard Park Middle
Elementary School: Ellicott Road Elementary
School District: Orchard Park
Listed By / Shown By
Listing By
Agency Name: Howard Hanna WNY Inc.
Agency Contact: 716-481-1331
Shown By
Agent Name: Nicholas Lunetta
Agent Phone: Cell: (716) 861-7171
Agency Title: MJ Peterson Real Estate

Estimate Your Payment
Estimated Payment
$ 2,089.32 per month $1,333.11 Principal & Interest $581.50 Property Tax $174.71 Homeowner's InsuranceChange Payment Information

Nicholas Lunetta
Cell: (716) 861-7171
Email Me

Privacy Policy / DMCA Notice / ADA Accessibility


This site is hosted, designed and copyright
© 1994 - 2026 by
Delta Media Group, Inc. -- Patent Pending --
5425 Chestnut Ridge Road | MLS# B1726070
This single family home located at 5425 Chestnut Ridge Road, Orchard Park, NY 14127 is currently listed for sale with an asking price of $599,000. This property was built in 1990 and has 3 bedrooms and 2 full baths with 1760 sq. ft. Chestnut Ridge Road is located within the Orchard Park school district. Search Orchard Park real estate on nlunetta.mjpeterson.com today.