
Nicholas Lunetta
REALTOR®, Lic. Real Estate Associate Broker
BEDS4
BATHS2 full 1 partial
SQUARE FEET1,737
MLS#S1726563
STATUSActive
PROPERTY TYPEResidential - Single Family
SUBDIVISIONTown/Throop Prcl X
SCHOOLPort Byron
Property Description
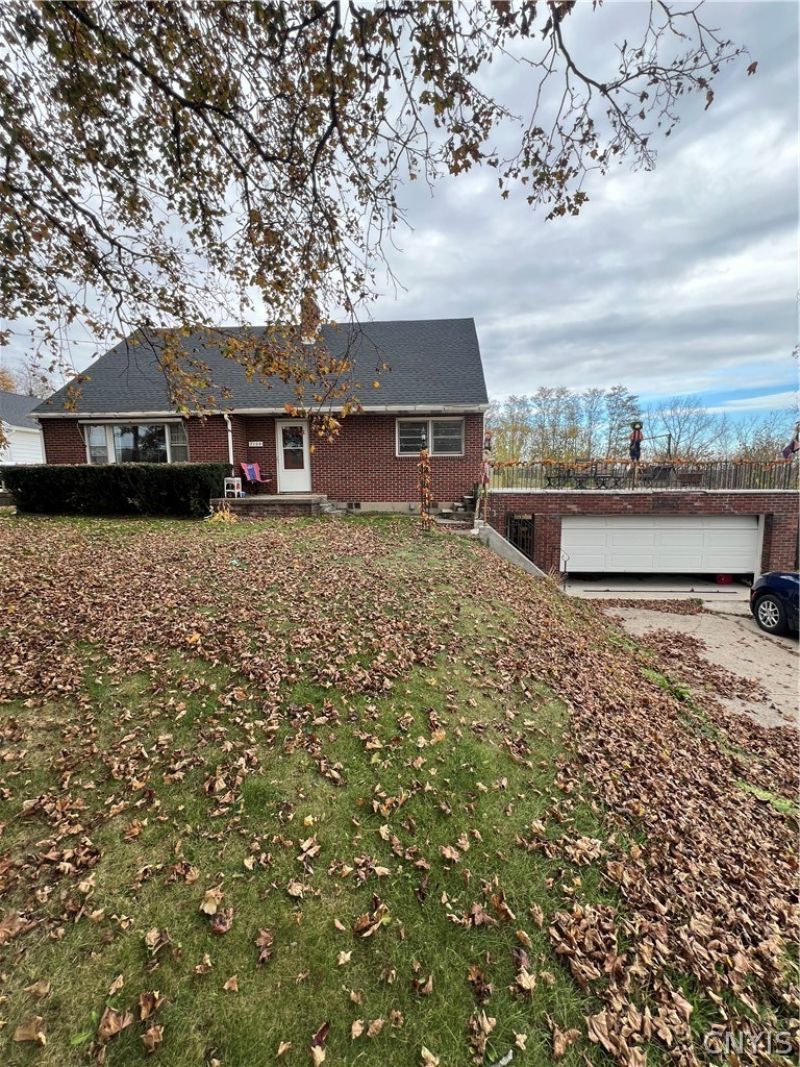
Welcome to 7134 State Street Road! This inviting home offers a spacious living room with plenty of room to gather and entertain, along with an updated kitchen that gives the home a fresh, modern feel. Recent improvements include new baseboard heaters throughout and a new hot water tank in 2024. Outside, enjoy the saltwater swimming pool installed in 2019, making it easy to take advantage of those warm summer days. Set on approximately 1.54 acres, this property offers a wonderful combination of comfortable living and outdoor enjoyment. Move right in and make it your own!
Property Features
Property Type: Residential - Single Family
Basement: Full, Partially Finished
Garage: 2 car attached
Heating: Gas, Baseboard
Home Style: Cape Cod, Two Story
Lot Size: 1.54 Acres
Roof Type: Asphalt
Stories: 1.0
Taxes: $3,808
Year Built: 1953
Amenities
Eat-in Kitchen
Pantry
Blacktop Driveway
Pool
Patio
Feature Descriptions
Appliances: Gas Oven, Gas Range, Gas Water Heater, Microwave, Refrigerator
Days on Site: 2
Exterior: Brick, Frame, Vinyl Siding
Flooring: Hardwood, Laminate, Varies
Lot: Rectangular, Rectangular Lot
Lot Dimensions: 200X335
Parcel#: 056000-101-000-0002-050-001-0000
Parking: Attached, Garage
Parking Notes: Attached, Garage
Patio/Porch: Patio
Pool: In Ground
Sewer: Septic Tank
Swimming Pool: Yes
Utilities: Water Connected
Water: Connected, Public
Local Schools
High School: Port Byron Senior High
Middle School: Leslie B Lehn Middle
Elementary School: A A Gates Elementary
School District: Port Byron
Listed By / Shown By
Listing By
Agency Name: United Country Palmer Real Estate
Agency Contact: 315.604.2291
Shown By
Agent Name: Nicholas Lunetta
Agent Phone: Cell: (716) 861-7171
Agency Title: MJ Peterson Real Estate

Estimate Your Payment
Estimated Payment
$ 1,072.25 per month $667.45 Principal & Interest $317.33 Property Tax $87.47 Homeowner's InsuranceChange Payment Information

Nicholas Lunetta
Cell: (716) 861-7171
Email Me

Privacy Policy / DMCA Notice / ADA Accessibility


This site is hosted, designed and copyright
© 1994 - 2026 by
Delta Media Group, Inc. -- Patent Pending --
7134 State Street Road | MLS# S1726563
This single family home located at 7134 State Street Road, Auburn, NY 13021 is currently listed for sale with an asking price of $299,900. This property was built in 1953 and has 4 bedrooms and 2 full and 1 partial baths with 1737 sq. ft. State Street Road is located in the Town/Throop Prcl X subdivision within the Port Byron school district. Search Town/Throop Prcl X real estate on nlunetta.mjpeterson.com today.