
Nicholas Lunetta
REALTOR®, Lic. Real Estate Associate Broker
BEDS3
BATHS2 full
SQUARE FEET1,368
MLS#R1727687
STATUSActive
PROPERTY TYPEResidential - Single Family
SUBDIVISIONMapledale Sec 09
SCHOOLRush-Henrietta
Property Description
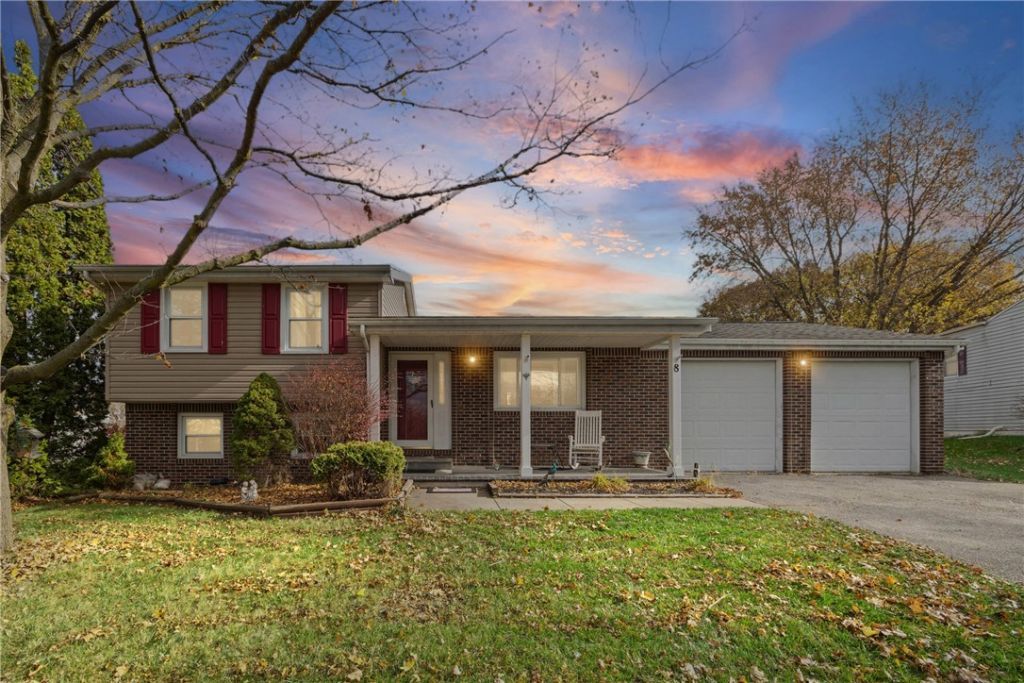
Bring your design ideas to this charming 3-bedroom, 2-bathroom split-level home. This is the perfect opportunity for an ambitious buyer looking to break into the market and personalize the space from top to bottom. The lower-level family room provides the ultimate flexible space-perfect for a movie room, home gym, or a private guest area right next to the second full bathroom. If you have been searching for a home with great bones and a fantastic layout that you can update at your own pace, this is the one. This home also offers peace of mind as most of the mechanicals have already been updated: Furnace 2024, A/C 2025, Water Heater 2022. The fully fenced backyard is a blank canvas for gardening, pets, or hosting summer barbecues on the concrete patio. This property sits in a residential loop just off Vollmer Parkway and Lehigh Station Road, placing you minutes from local Henrietta shopping centers, restaurants, and excellent highway access. This home is being sold as-is and needs some cosmetic renovations and modern updating. Public Open Houses scheduled for: Thursday 11/12/2026 5:00PM - 6:30PM and Sunday 11/15/2026 1:00PM - 3:00PM-3. Delayed Negotiations until Wednesday, 11/18/2026 with offers due by 5:00 pm.
Property Features
Property Type: Residential - Single Family
Basement: Partial, PartiallyFinished, SumpPump
Cooling: CentralAir
Garage: 2 car attached
Heating: Gas, ForcedAir
Home Style: SplitLevel
Lot Size: 0.35 Acres
Stories: 1.0
Taxes: $5,458
Year Built: 1970
Amenities
CeilingFans
EatInKitchen
SeparateFormalLivingRoom
LivingDiningRoom
BlacktopDriveway
Fence
Pool
Patio
Feature Descriptions
Appliances: Dryer, Dishwasher, GasOven, GasRange, GasWaterHeater, Microwave, Refrigerator, Washer
Exterior: AtticCrawlHatchwaysInsulated, Frame, VinylSiding, Cop
Fencing: Partial
Flooring: Carpet, CeramicTile, Varies, Vinyl
Lot: IrregularLot, ResidentialLot
Lot Dimensions: 68X161
Parcel#: 263200-175-100-0001-027-000
Parking: Attached, Garage, GarageDoorOpener
Parking Notes: Attached, Garage, GarageDoorOpener
Patio/Porch: Covered, Patio, Porch
Pool: AboveGround
Sewer: CommunityCoopSewer
Swimming Pool: Yes
Utilities: HighSpeedInternetAvailable, WaterConnected
Water: Connected, Public
Local Schools
School District: Rush-Henrietta
Listed By / Shown By
Listing By
Agency Name: Howard Hanna
Agency Contact: 585-582-8414
Shown By
Agent Name: Nicholas Lunetta
Agent Phone: Cell: (716) 861-7171
Agency Title: MJ Peterson Real Estate

Estimate Your Payment
Estimated Payment
$ 1,071.56 per month $545.26 Principal & Interest $454.83 Property Tax $71.46 Homeowner's InsuranceChange Payment Information

Nicholas Lunetta
Cell: (716) 861-7171
Email Me

Privacy Policy / DMCA Notice / ADA Accessibility


This site is hosted, designed and copyright
© 1994 - 2026 by
Delta Media Group, Inc. -- Patent Pending --
8 Rampart Street | MLS# R1727687
This single family home located at 8 Rampart Street , Rochester, NY 14623 is currently listed for sale with an asking price of $245,000. This property was built in 1970 and has 3 bedrooms and 2 full baths with 1368 sq. ft. Rampart Street is located in the Mapledale Sec 09 subdivision within the Rush-Henrietta school district. Search Mapledale Sec 09 real estate on nlunetta.mjpeterson.com today.