
Nicholas Lunetta
REALTOR®, Lic. Real Estate Associate Broker
BEDS3
BATHS1 full 1 partial
SQUARE FEET1,566
MLS#B1725148
STATUSActive
PROPERTY TYPEResidential - Single Family
SCHOOLWilliamsville
Property Description
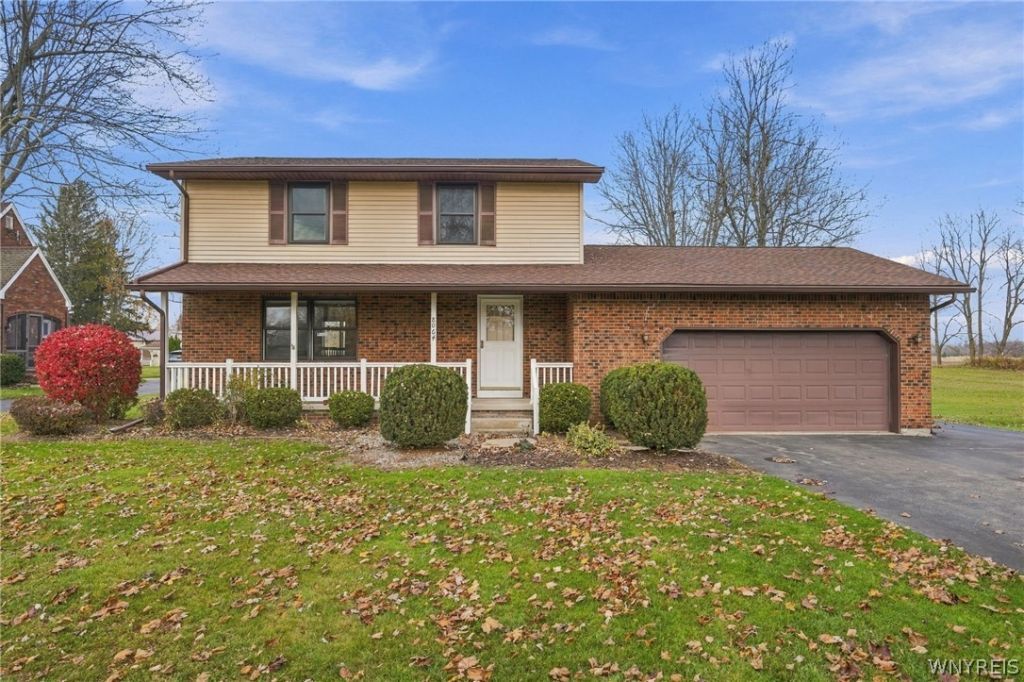
Open house Saturday November 14th from 12 pm to 2 pm and Sunday November 15th from 1 pm to 3 pm. Offers due Monday, November 16th at noon. Welcome to 8064 Stahley Road, located in the desirable hamlet of Swormville! Enjoy low Clarence Town taxes and the highly regarded Williamsville School District. Situated on a spacious 3/4-acre lot, this 3-bedroom, 1.5-bath Colonial offers 1,566 square feet of living space. The updated kitchen features solid wood cabinetry, a pantry and ceramic tile flooring. Convenient first-floor laundry and an updated half bath add to the home's functionality. Upstairs, the remodeled full bath offers access from both the primary bedroom and hallway. Additional highlights include custom blinds, a covered front porch, a 2.5-car attached garage and a long, double-wide blacktop driveway. Enjoy peace of mind with a whole-house natural gas generator installed less than a year ago, a newer sump pump, a tear-off architectural roof (approximately 10 years old) and gutter guards. The poured-wall basement features glass block windows and a secondary Bilco door entrance. Brick and vinyl exterior. A wonderful opportunity to enjoy a generously sized lot in a convenient East Amherst location!
Property Features
Property Type: Residential - Single Family
Basement: Exterior Entry, Full, Partially Finished, Walk-Up Access, Sump Pump
Garage: 2.5 car attached
Heating: Gas, Baseboard, Hot Water
Home Style: Colonial
Lot Size: 0.72 Acres
Stories: 2.0
Taxes: $5,388
Year Built: 1979
Amenities
Ceiling Fan(s)
Separate/Formal Dining Room
Eat-in Kitchen
Separate/Formal Living Room
Pantry
Natural Woodwork
Blacktop Driveway
Feature Descriptions
Appliances: Dryer, Dishwasher, Gas Water Heater, Microwave, Washer
Days on Site: 1
Exterior: Brick, Vinyl Siding, Copper Plumbing
Flooring: Carpet, Ceramic Tile, Varies
Laundry: Main Level
Lot: Rectangular, Rectangular Lot
Lot Dimensions: 92X342
Other Equipment: Generator
Parcel#: 143200-029-130-0001-011-000
Parking: Attached, Garage, Driveway, Garage Door Opener
Parking Notes: Attached, Garage, Driveway, Garage Door Opener
Patio/Porch: Covered, Porch
Sewer: Connected
Utilities: Cable Available, Sewer Connected, Water Connected
Water: Connected, Public
Local Schools
High School: Williamsville North High
Middle School: Casey Middle
Elementary School: Dodge Elementary
School District: Williamsville
Listed By / Shown By
Listing By
Agency Name: eXp Realty
Agency Phone: 888-276-0630
Shown By
Agent Name: Nicholas Lunetta
Agent Phone: Cell: (716) 861-7171
Agency Title: MJ Peterson Real Estate

Estimate Your Payment
Estimated Payment
$ 1,478.55 per month $910.26 Principal & Interest $449.00 Property Tax $119.29 Homeowner's InsuranceChange Payment Information

Nicholas Lunetta
Cell: (716) 861-7171
Email Me

Privacy Policy / DMCA Notice / ADA Accessibility


This site is hosted, designed and copyright
© 1994 - 2026 by
Delta Media Group, Inc. -- Patent Pending --
8064 Stahley Road | MLS# B1725148
This single family home located at 8064 Stahley Road, East Amherst, NY 14051 is currently listed for sale with an asking price of $409,000. This property was built in 1979 and has 3 bedrooms and 1 full and 1 partial baths with 1566 sq. ft. Stahley Road is located within the Williamsville school district. Search East Amherst real estate on nlunetta.mjpeterson.com today.